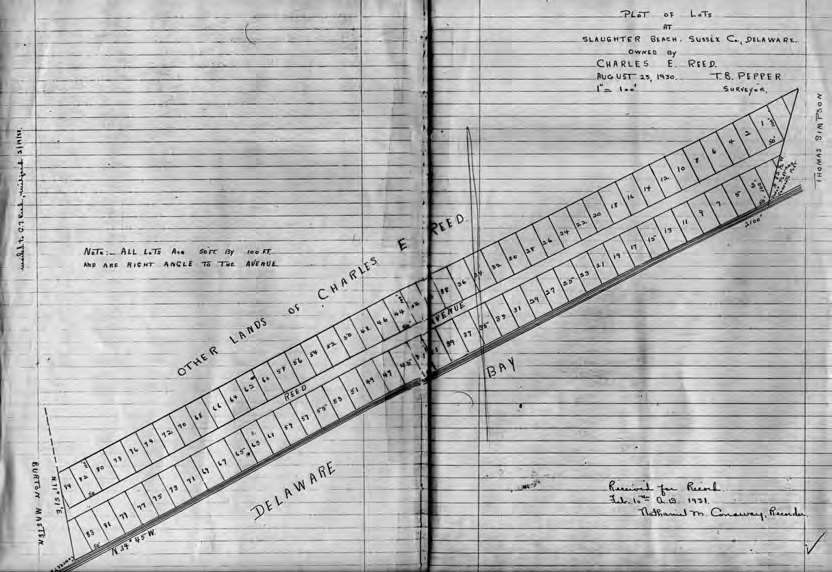
Thomas & Edna Simpson, George H. Draper, and Charles E. Reed
Compiled by Linda Bennett White
From the time the Slaughter Beach Corporation was formed in 1920, and incorporated in 1931, four people were the main developers of the Town of Slaughter Beach. They are Thomas and Edna Simpson, who developed the south end of Bay Avenue, George H. Draper, Jr., who developed the area around what is now the fire station, and Charles E. Reed, who platted the north end of Bay Avenue.

Thomas & Edna Simpson
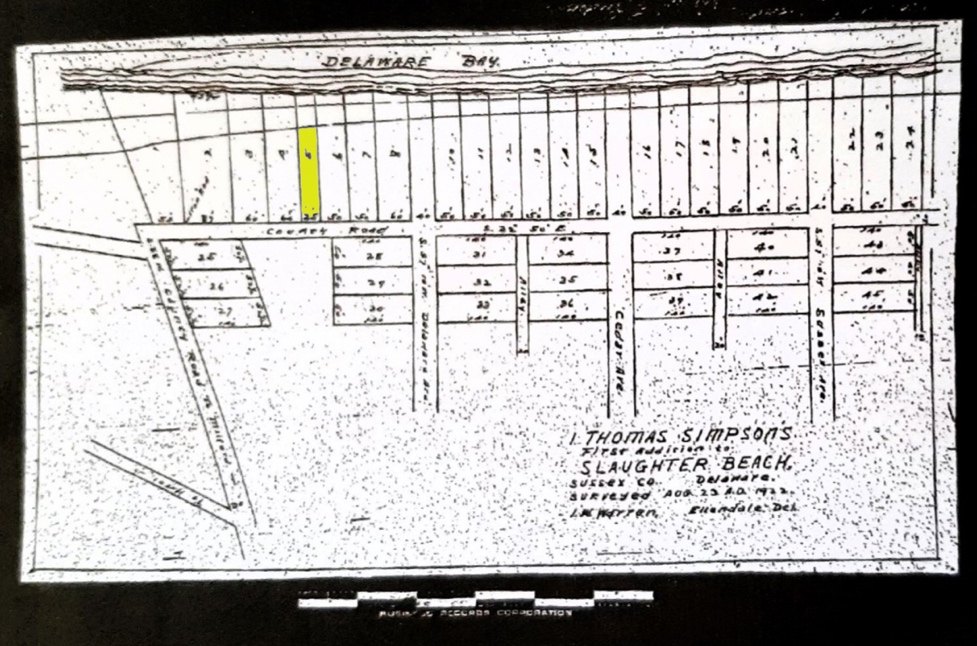
Thomas Simpson inherited the beach properties that were on the south end of Slaughter Beach from his father, Isaac R. Simpson, who was noted as one of the wealthiest men of the area. Those lots began south of the intersection of Slaughter Beach Road. Below is the plot plan of “Simpson’s First Addition”, dated 1922, which showed plots on the marsh side as well as the bay front lots. The “First Addition” started with plots on Bay Avenue south of what was to become Slaughter Beach Road. The lots on the bay side were all at least 50′ wide, with the exception of lot #6, which is only 35′ wide. There is no reason noted for the skinny lot, and it remains the only 35′ wide lot in the town. This is the location of the Willis Hammond house, built in 1924. These marsh lots were left undeveloped, perhaps because of poor land percolation, making them unbuildable.
Simpson’s Second Addition, 1924
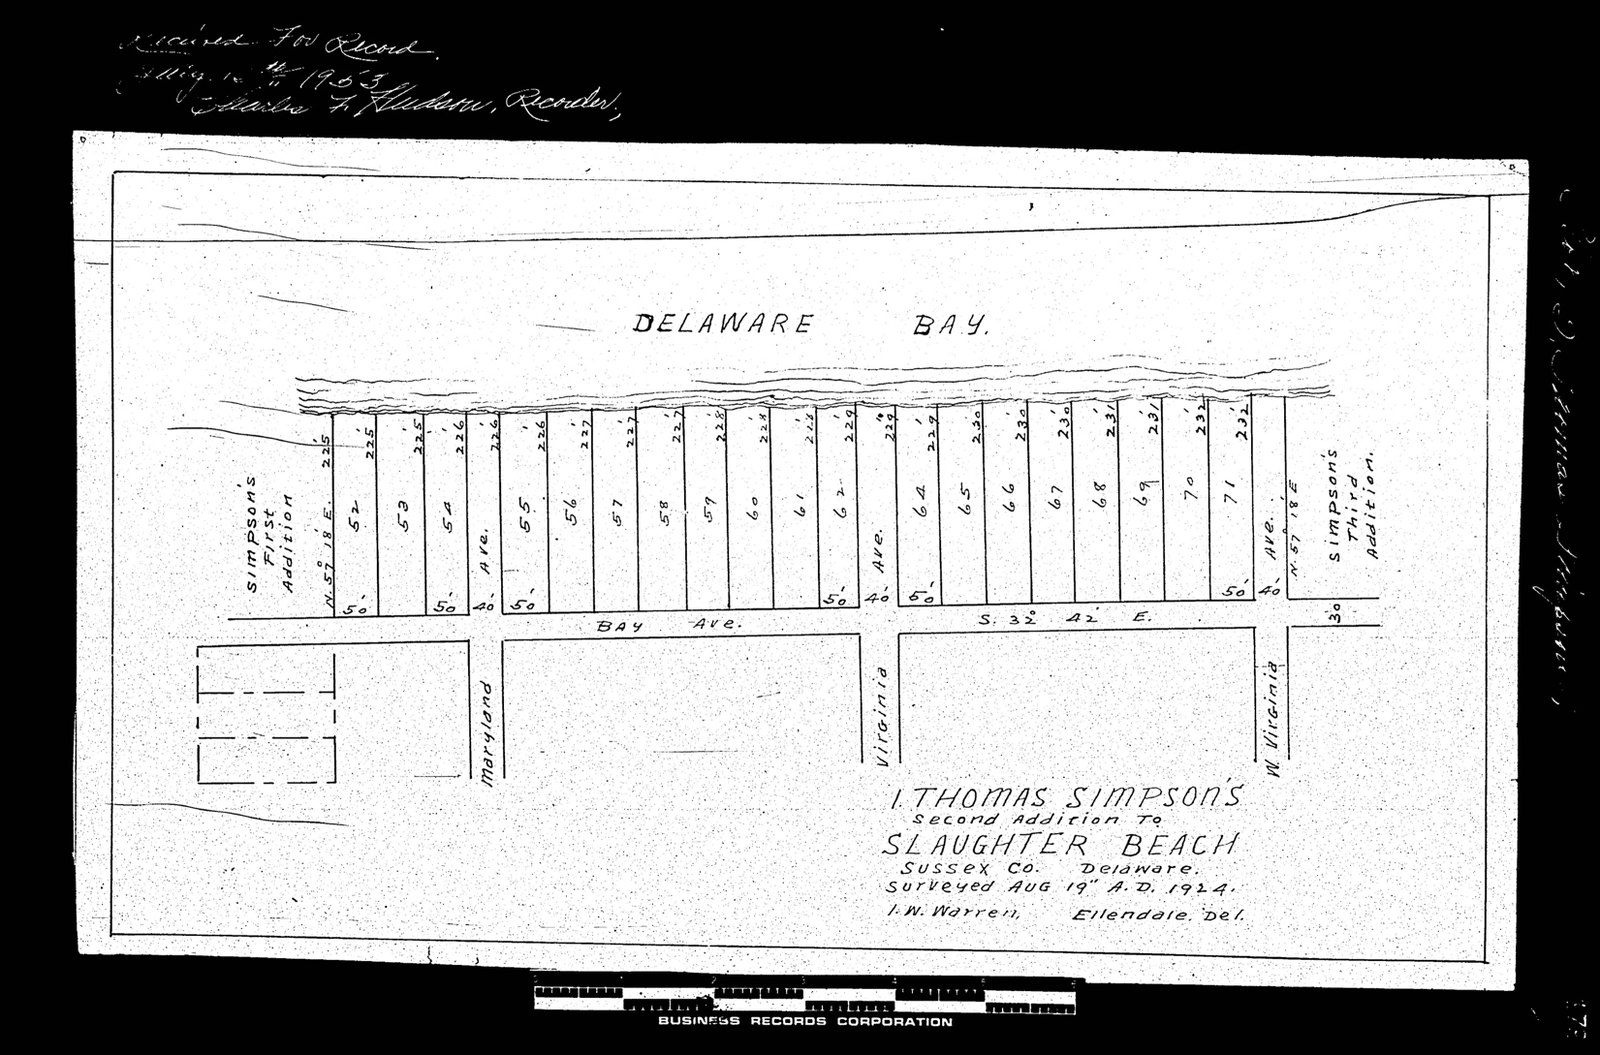
Simpson’s Second Addition was platted in 1924 between the first addition and the third addition, and ended at West Virginia Avenue. These are all 50-foot lots, and the roads are all 40 feet wide. Although it shows the roads running into the marsh side, no development ever took place on the marsh side. The First and Second Additions are essentially the same as they are today. If you research parcel history on the south side, many parcels still have the notation Simpson’s First or Second Addition. Property records are public and available at sussexcountyde.gov. The notation of Simpson’s Third Addition is on the right of the plot plan above. Simpson’s Third Addition ran from south of West Virginia Avenue and ended at Simpson Avenue. Below is a plot plan of Simpson’s Third Addition, as updated in 1998.
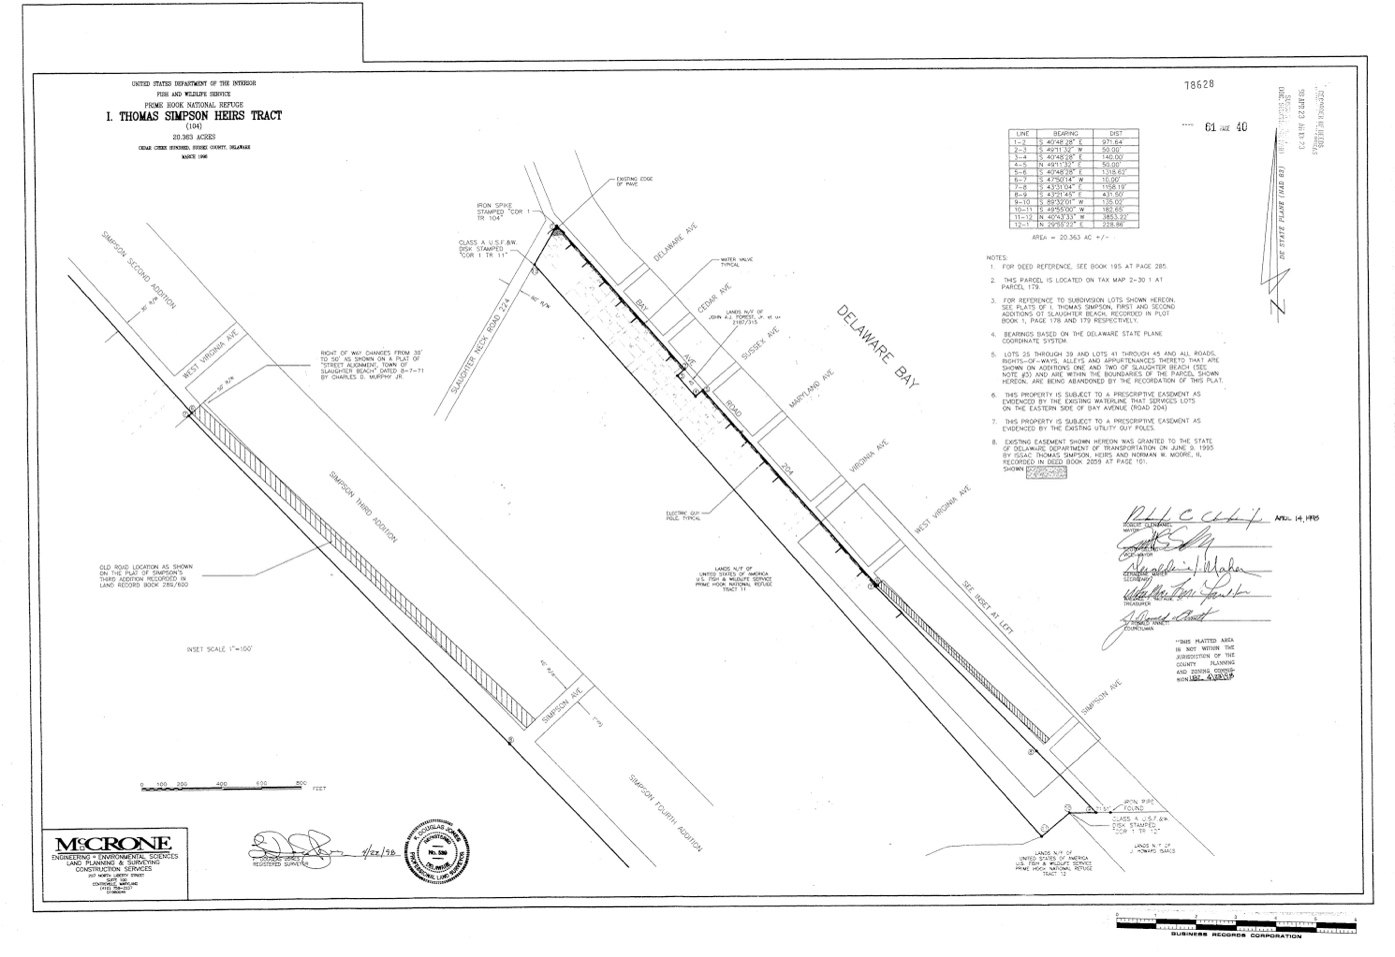
The original plot plan of Simpson’s Third Addition is not available online, since a number of the plots were changed in size with the 1998 revision.
Simpson’s Fourth Addition (and last addition) ran from Simpson Avenue to what was the end of Slaughter Beach at that time, and consisted of 7 lots.
Tragically, Thomas Simpson died suddenly in 1933, and left all his properties to his wife. Since widows could not own land outright other than a dower right allowance, Edna Simpson had to have a co-signer when selling any of the lots. Many of the deeds on file for Edna Simpson as seller also has co-signers Marian and Norman Moore; probably relatives since there are so many of them with their joint names.
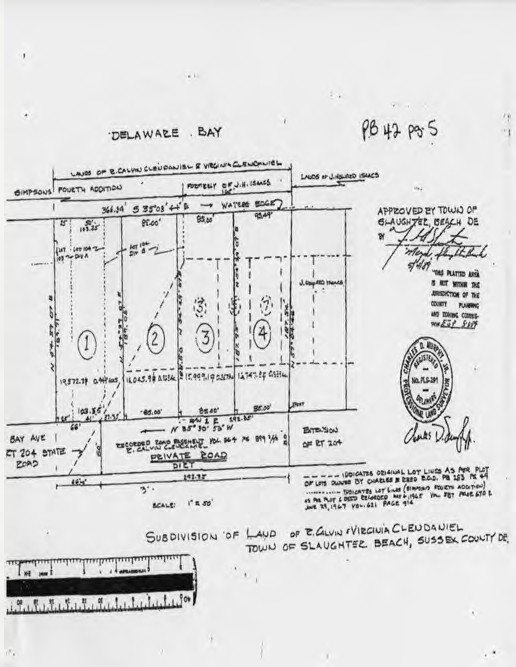
The owner of the seven lots was Charles E. Reed, and those were noted in his estate inventory in 1942. Calvin Clendaniel purchased the lots from the estate of Charles E. Reed, and in 1983 he had the 7 lots replatted into four larger lots. The plot plan below shows how the seven lots became four. Lot #4 was the last lot south incorporated in Slaughter Beach and had the address of 195 Bay Avenue. The property south of that was developed much later from J. Howard Isaacs properties, and became the Southern Pointe Shores subdivision.
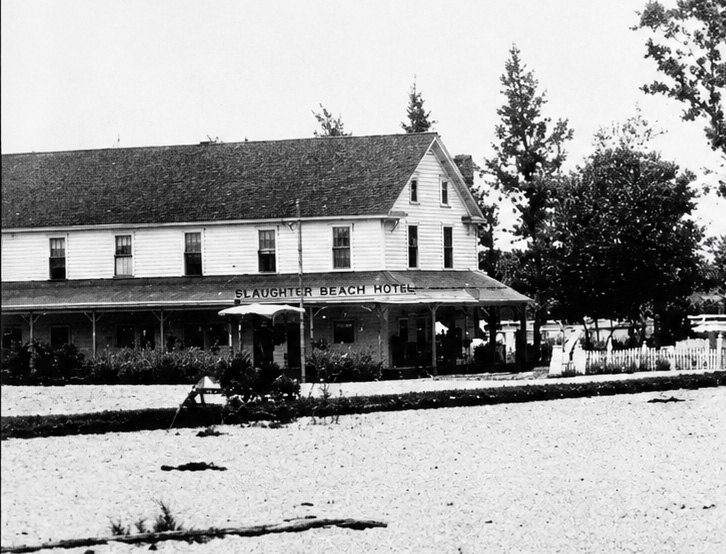
Thomas Simpson also contributed to development of Slaughter Beach by purchasing the Slaughter Beach Hotel in 1921 and then selling it to the Slaughter Beach Corporation in 1922.
George H. Draper, Jr.
George developed the central part of Slaughter Beach, around where Slaughter Beach Road meets Bay Avenue and the surrounding areas where the fire hall, parking lots, tennis courts, and playground are now. He was one of the founding members of the Slaughter Beach Corporation, who were responsible for developing the infrastructure in Slaughter Beach before it became a town. He was also the founder of the Slaughter Beach Water Company, which was originally a windmill and water tower located near the Slaughter Beach Hotel. In 1922, George bought the 2-story dance hall next to the hotel, split it into 2 sections and moved them across the road to make 2 cottages.
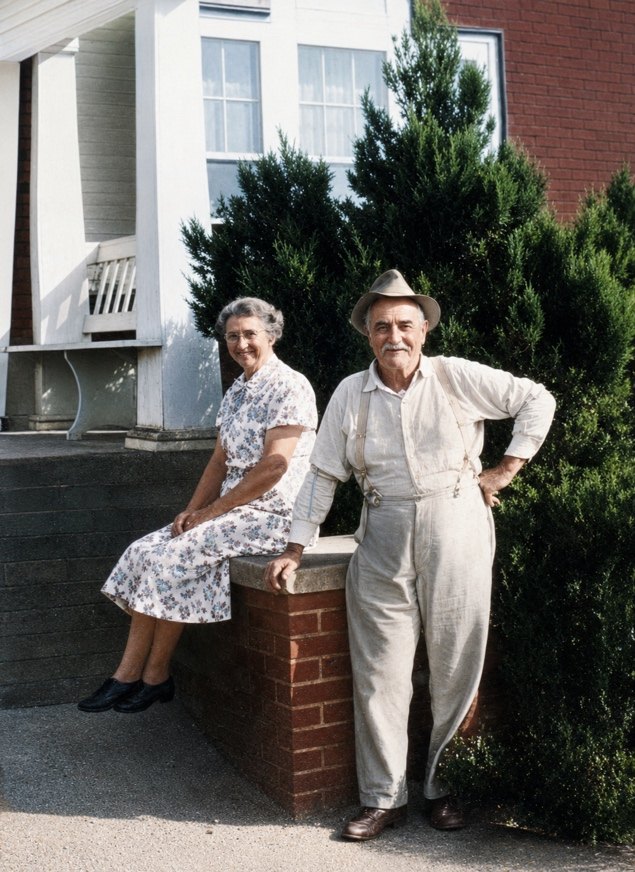
George & Laura Draper, in 1975, were recognized for the donation of property to the Town of Slaughter Beach. The picture below was published in the Milford Chronicle and the headline was “Mr. Draper’s 86th Birthday Present”. The article went on to say, “The Slaughter Beach Town Council read a resolution to George H. Draper on Saturday afternoon that named their new recreation area in his honor. Property for the Draper Recreation Area at Slaughter Beach was loaned to the beach residents for use as the town council saw fit. A basketball court and a tennis court have been placed on the acreage, and Mayor Clara Russell and her council wished to thank their benefactor this way. September 2nd was Mr. Draper’s birthday, and the surprise service Saturday was a pre-birthday present for the long-time resident of the beach. He is shown here with Mrs. Draper.”

Charles E. Reed: 90 Lots North of Slaughter Beach Road